

QUEENSVILLE · EAST GWILLIMBURY
Erica Corner at Queensville, East Gwillimbury
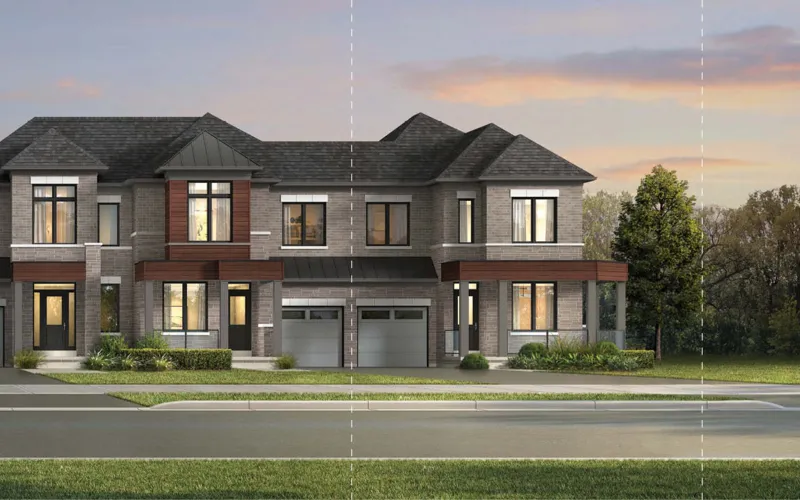
- Home type
- Townhomes
- Size
- 2,159 to 2,179 sq ft
- Bedrooms
- 3
- Storeys
- 2
About the Erica Corner
Erica Corner is one of the published Phase 4 plans at Queensville: 25' freehold towns, corner, 2,159 to 2,179 sq ft and 3 bedrooms as printed by the builder. The Erica plans offer an optional fourth bedroom.
The full floor plan opens with free VIP registration; your sales representative confirms the price.