

QUEENSVILLE PRESENTATION ROOMOLIVIA · AI PROPERTY GUIDENEW HOMES PORTAL/ QUEENSVILLE YOUR AI PRESENTATION CENTRE

QUEENSVILLE · EAST GWILLIMBURY

Emma at Queensville, East Gwillimbury
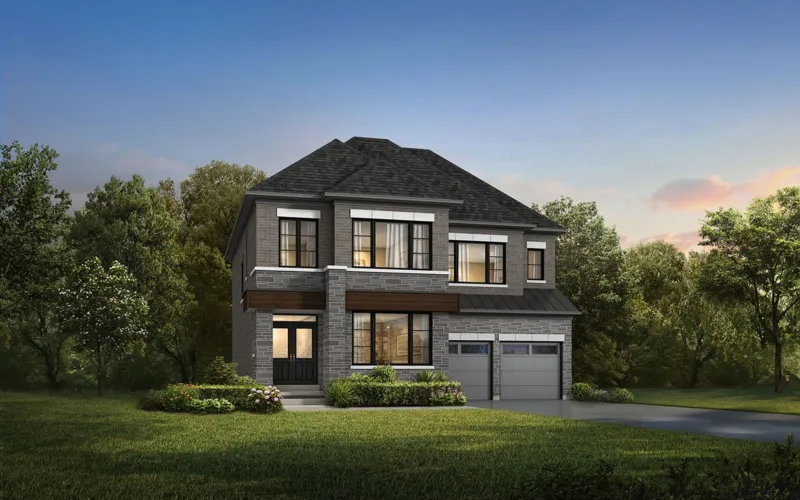
Emma, Elevation C, artist’s concept
Artist’s concept
Home type
Detached
Size
2,838 sq ft
Bedrooms
4
Storeys
2

Open the floor plan

About the Emma

Emma is one of the published Phase 4 plans at Queensville: 45' detached, 2,838 sq ft and 4 bedrooms as printed by the builder.

The full floor plan opens with free VIP registration; your sales representative confirms the price.

A PERSONAL WAY TO EXPLORE
A COMMUNITY BYCountry Wide Homes

Explore Queensville

Book a VIP appointment

Loading available times…

No time that suits you? If the calendar shows no availability or does not load, the sales team will arrange a time with you.